Architectural calm
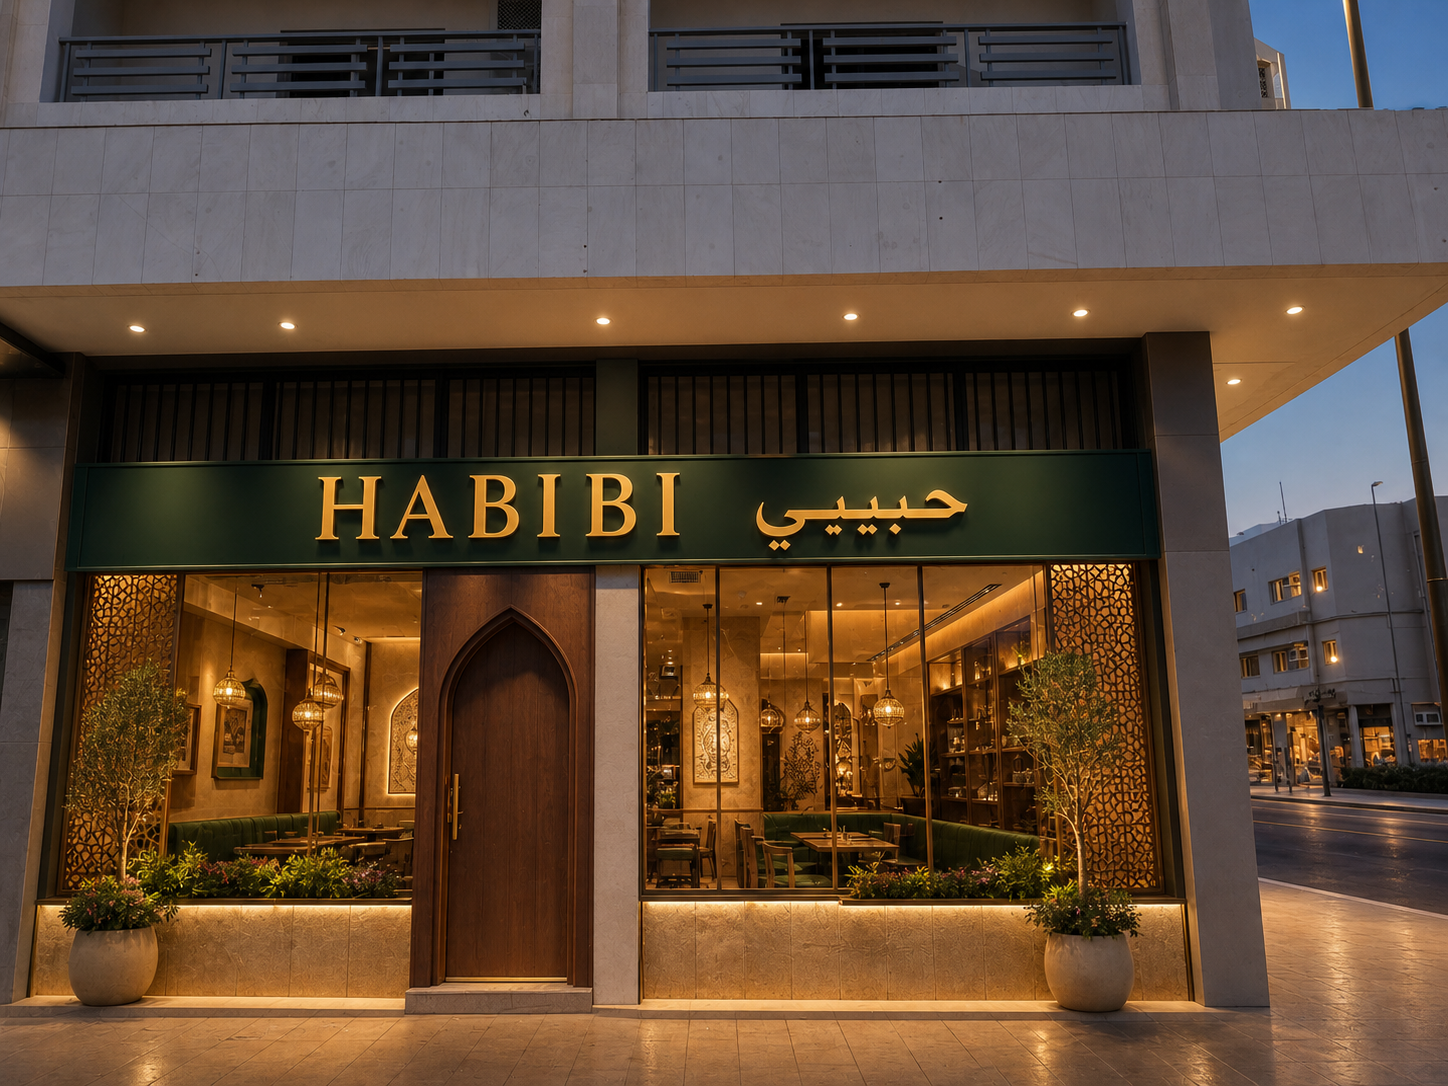
Warm ivory, sandstone and softly framed arches create a timeless base.
Interior Design Concept · Saudi Arabia · 2026
A contemporary Pakistani restaurant shaped around generosity, family and a richer kind of welcome.
↓ Explore the designThe vision
Habibi is designed as a destination for food, family and belonging. Pakistani craft is present in the rhythm of a screen, the warmth of walnut and the confidence of colour—not as decoration, but as identity.
The atmosphere is generous yet composed: unmistakably Pakistani, naturally at home in Saudi Arabia.
Warm ivory, sandstone and softly framed arches create a timeless base.
Walnut, jali pattern and brass repeat with quiet confidence.
Deep green grounds the room; ruby and cobalt appear only as highlights.
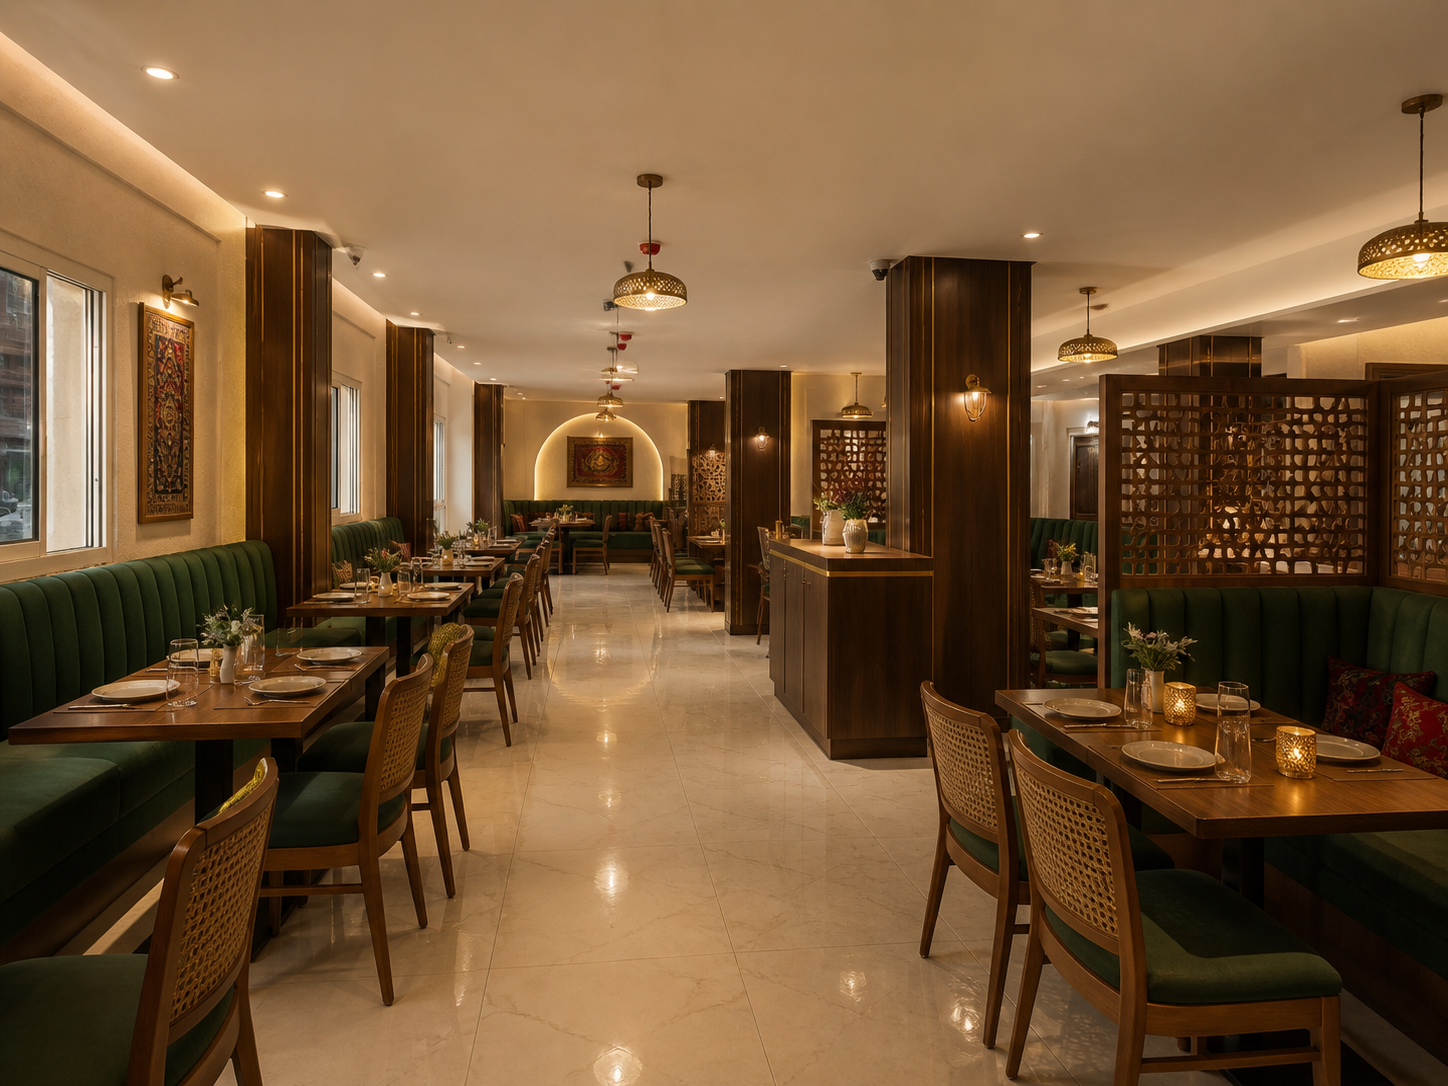
Family booths, flattering light and intuitive service put comfort first.
The transformation
The corner frontage becomes Habibi’s first act of hospitality: visible, confident and warmly illuminated.
Proposed conceptThe dining room
70%
of the atmosphere comes from warm, indirect light and natural materials—not surface decoration.
Material language
Every surface earns its place through warmth, durability or cultural meaning.
Textured plaster
Plinth & feature stone
Upholstery & identity
Light & fine details
Joinery & screens
Art & textile detail
Signature detail 01
Geometric screens give family seating privacy while allowing light and service visibility to pass through.
Signature detail 02
Perforated brass pendants cast a soft pattern while focused table light presents the food beautifully.
Signature detail 03
A single commissioned artwork brings the joyful energy of Pakistani truck art into a refined frame.
Spatial strategy
Signage, glow and an unmistakable entrance.
Host point, short wait and controlled takeaway.
A framed view and memorable brand moment.
Flexible tables and private family bays.
Comfort, craft and a warm farewell.
Planning principle
Host and takeaway activity stay near the front. A central aisle keeps circulation legible. Family bays sit behind screens at the perimeter, while service stations reduce staff travel without entering the guest’s visual field.
From concept to opening
Site survey, operator brief, authority and landlord criteria
Space plan, concept language, façade and key views
Furniture, finishes, lighting, ceiling and joinery
Interior package, schedules and pricing information
Tender support, site reviews and snagging